House 05 of five, the fifth on the lane
Villa Teak
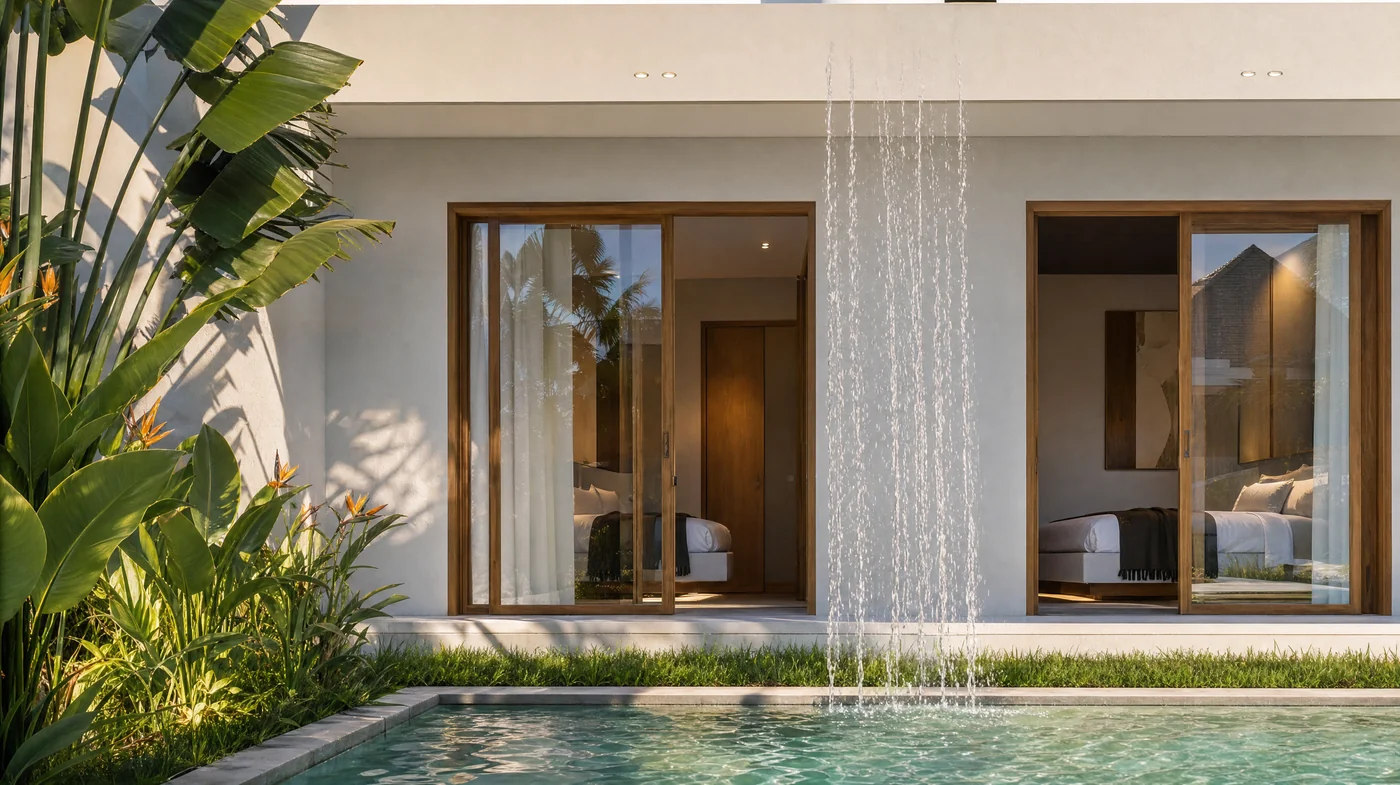
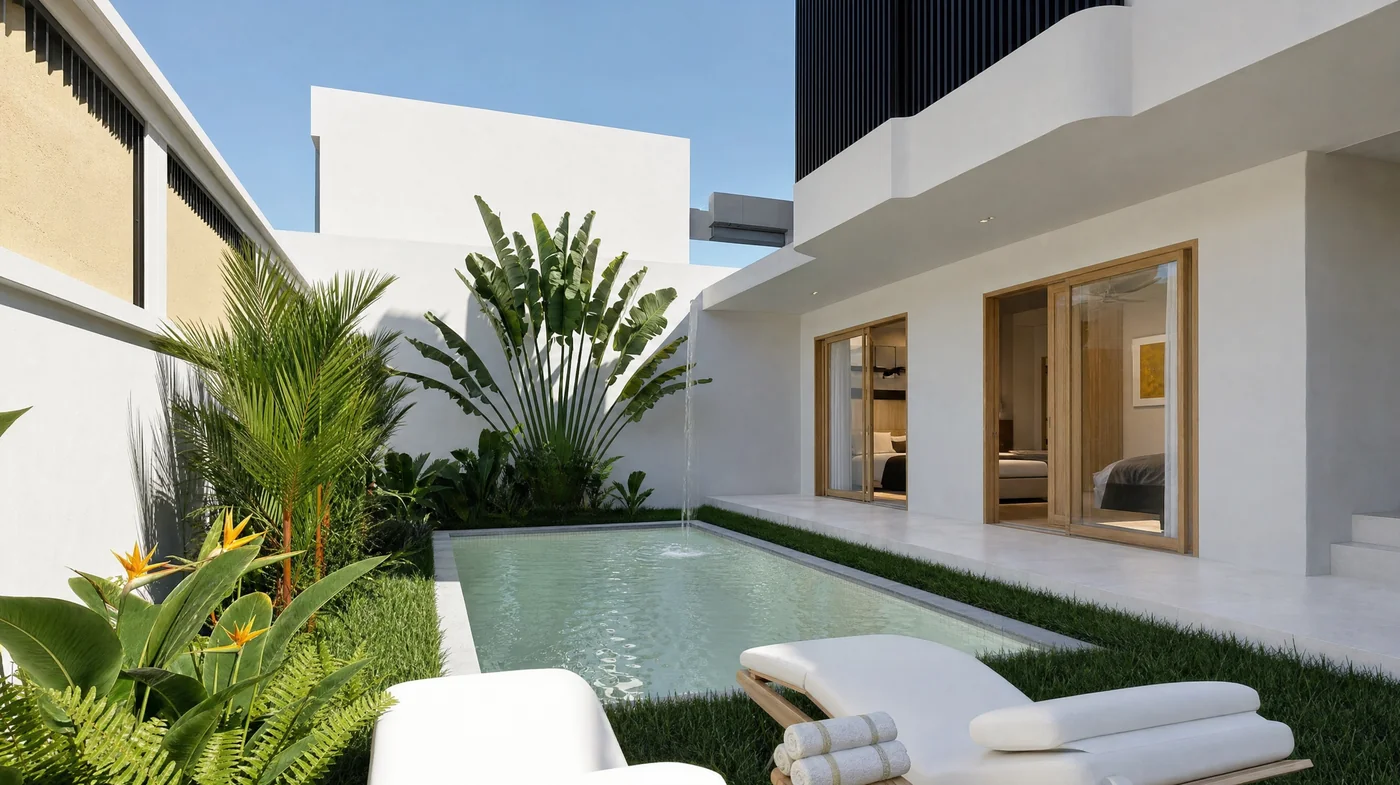
A three bedroom house with its own pool, on a private lane in Seminyak, five minutes on foot from Petitenget. It is finished, fully furnished, and ready to move into. All five houses here are the same design.
Every picture
we have
All 15 of them. Click any one to see it big. The real house is finished, fully furnished, and you can walk through it.
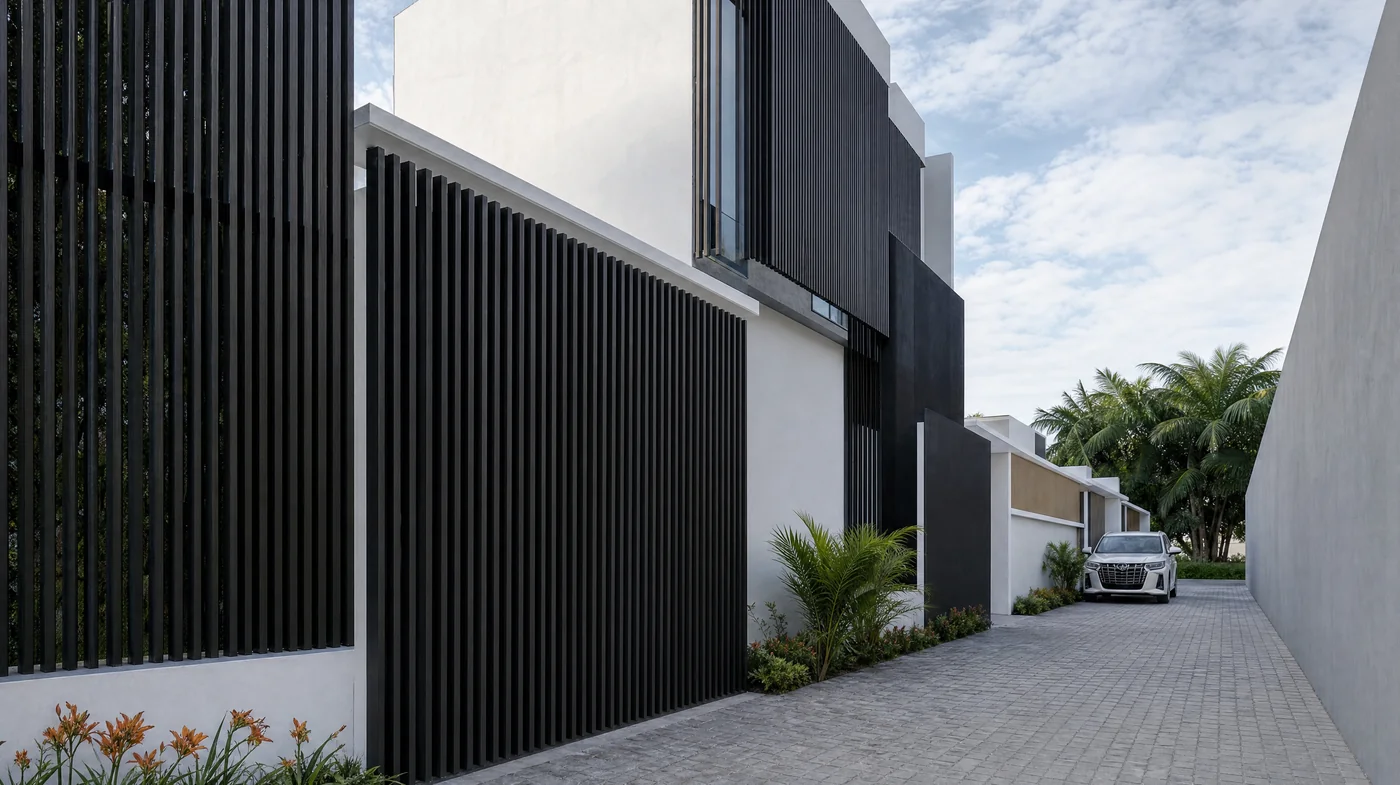
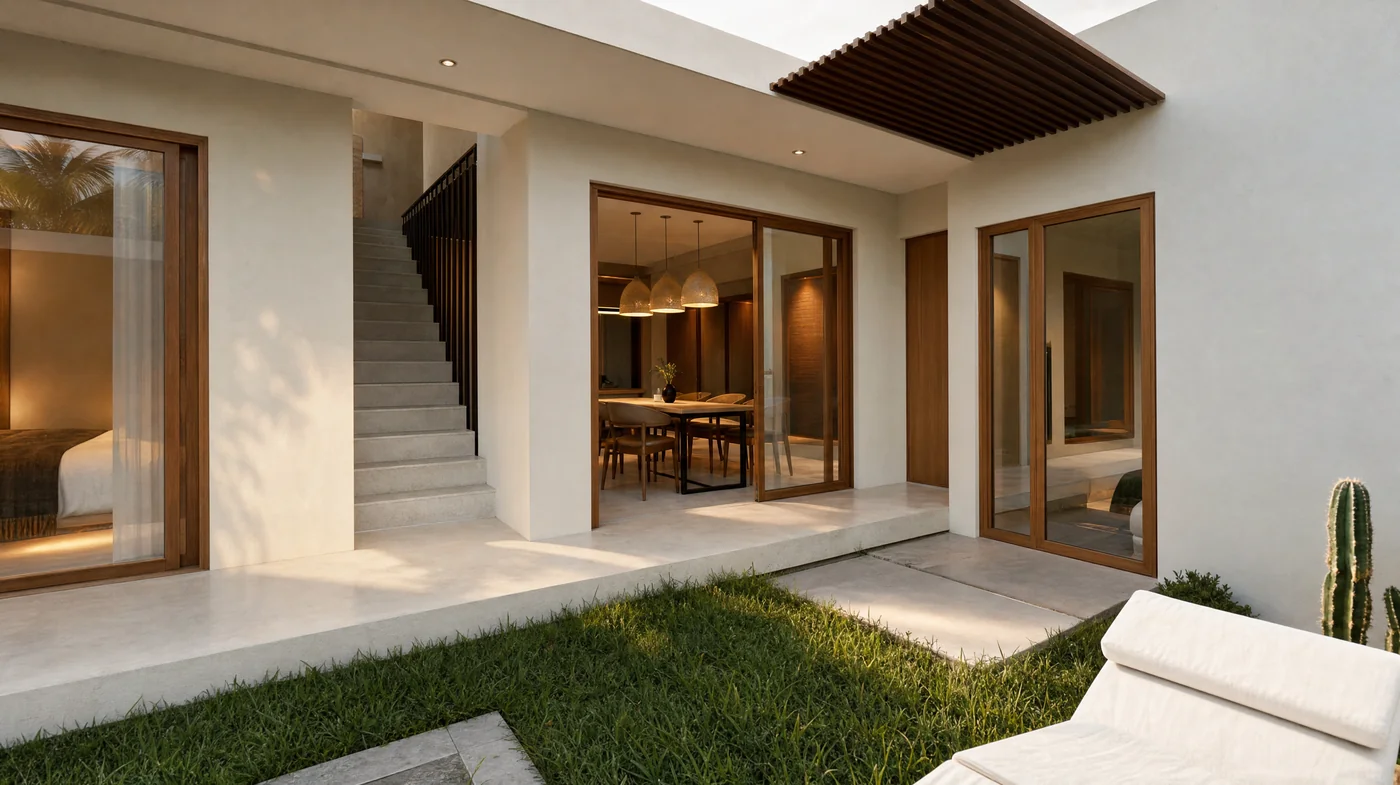
The house from outside
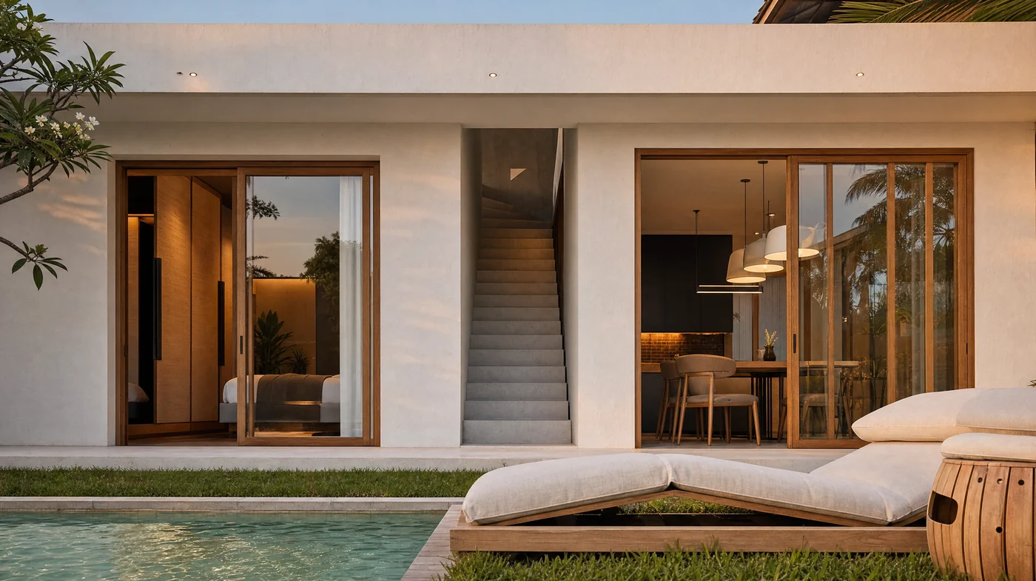
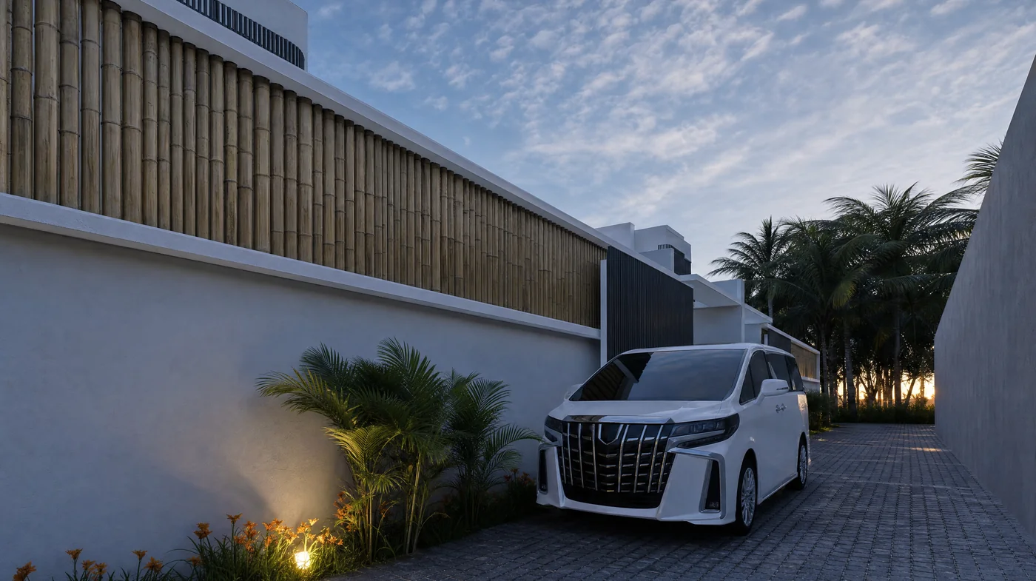
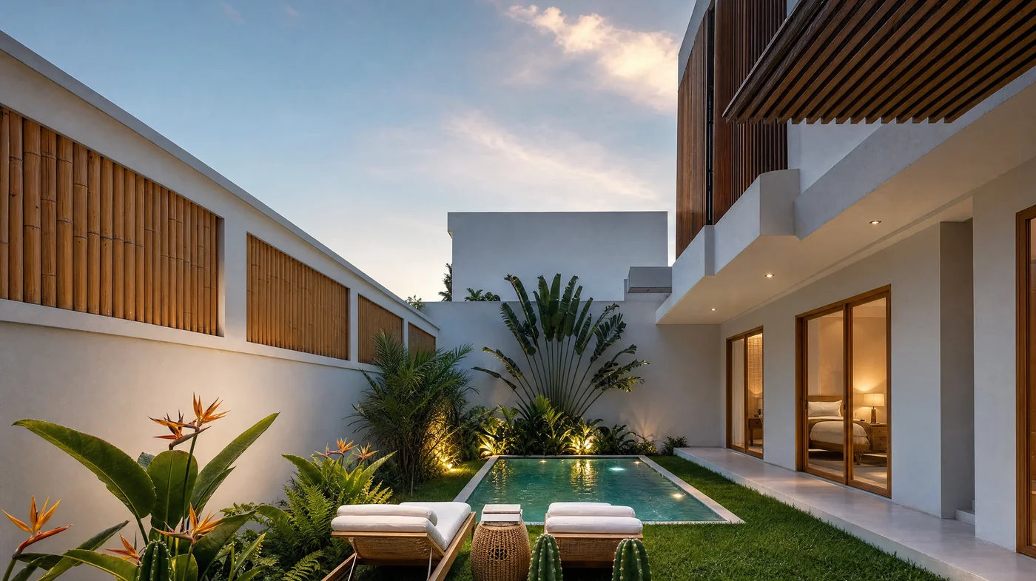
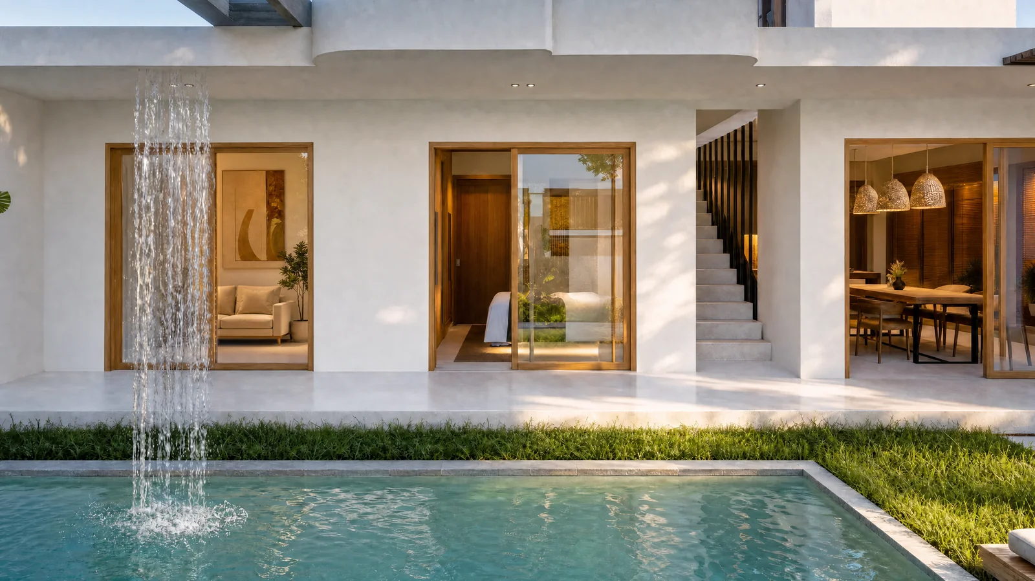
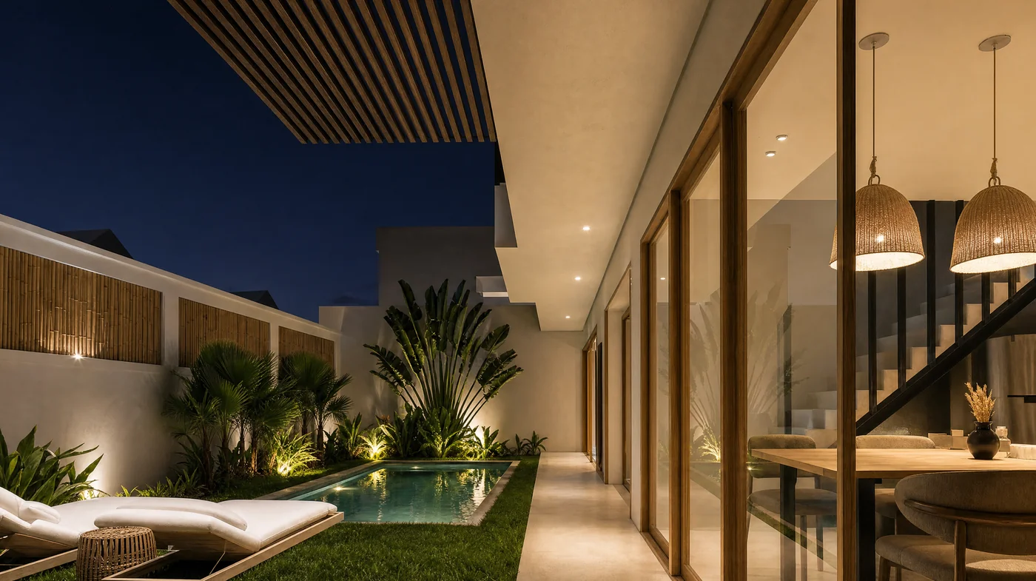
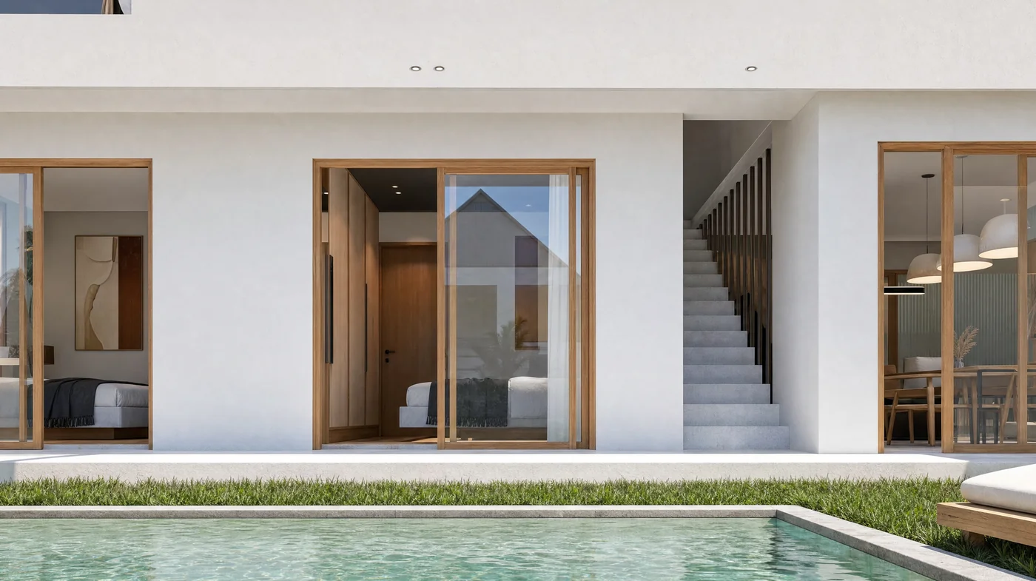
The pool and the courtyard
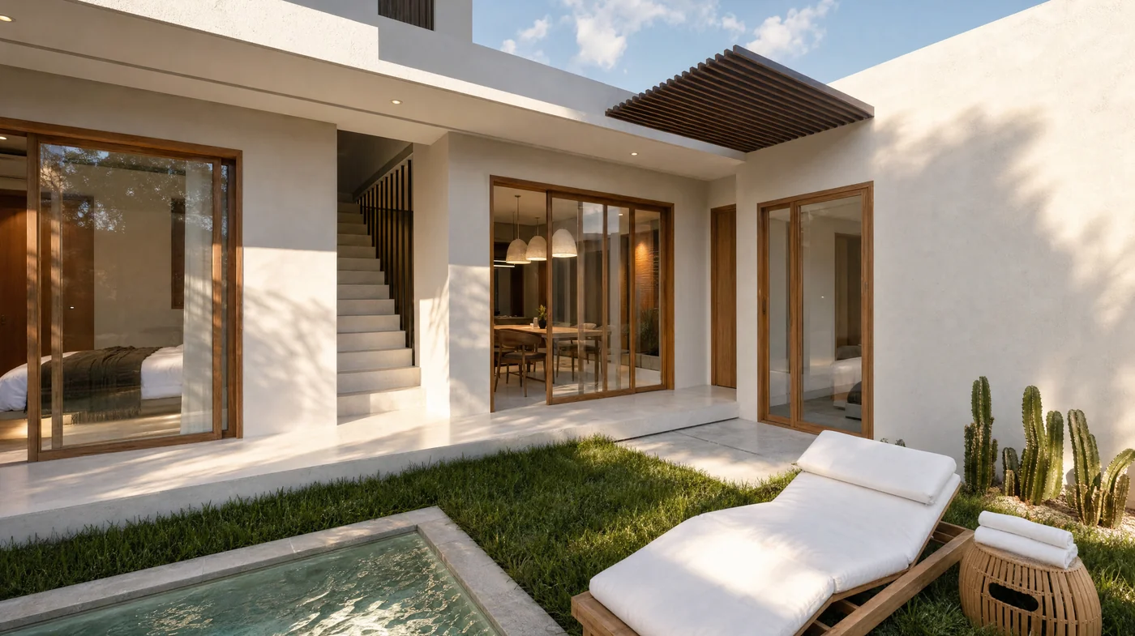
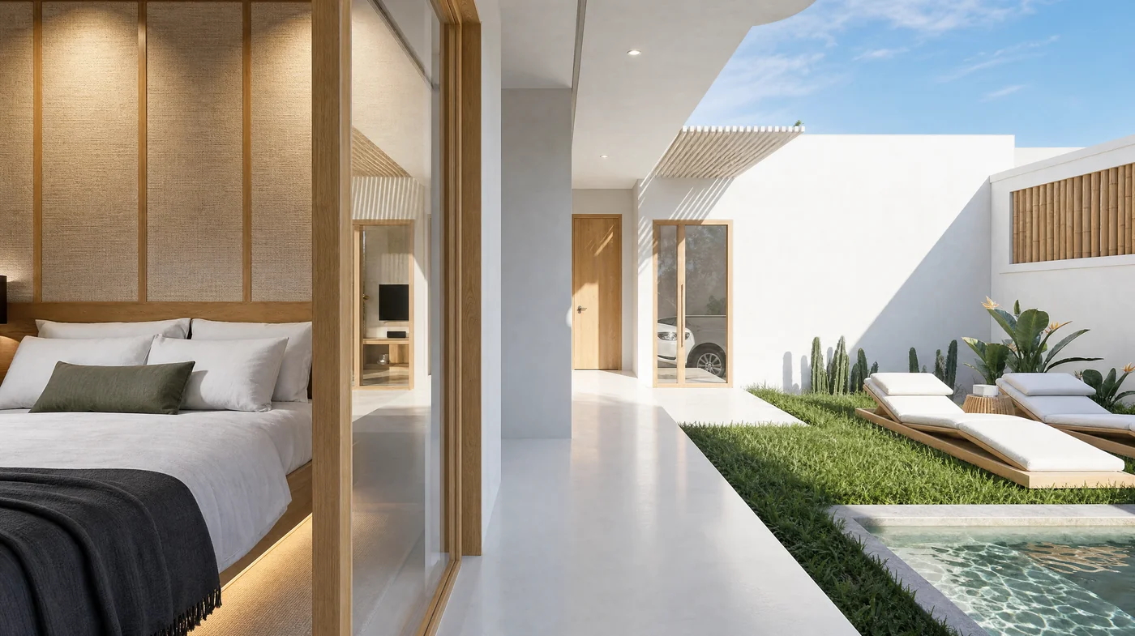
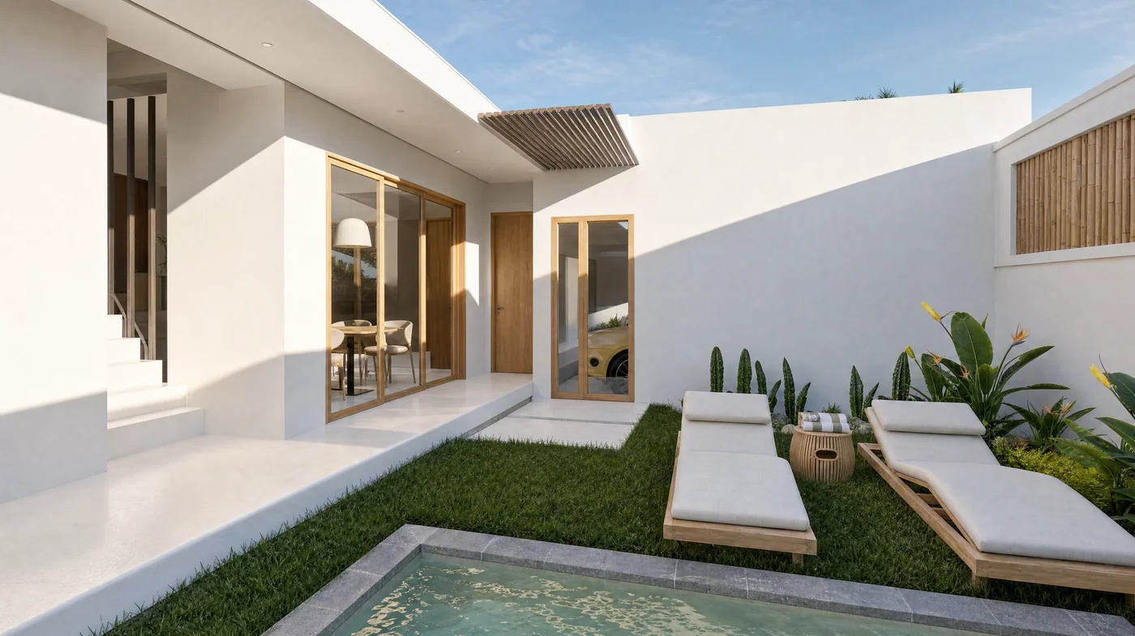
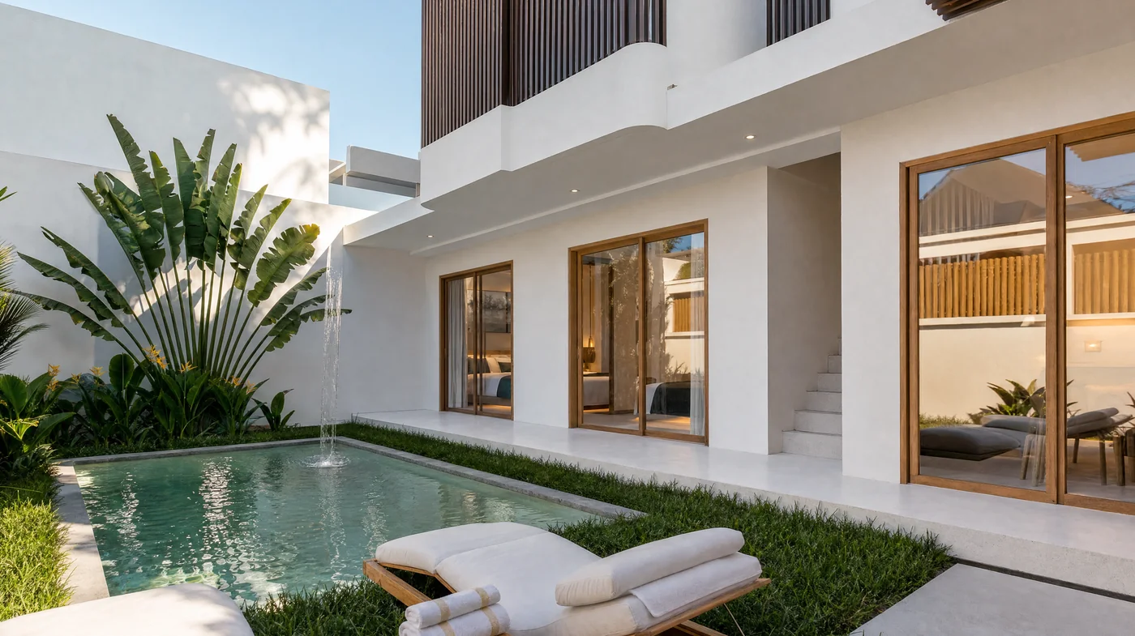
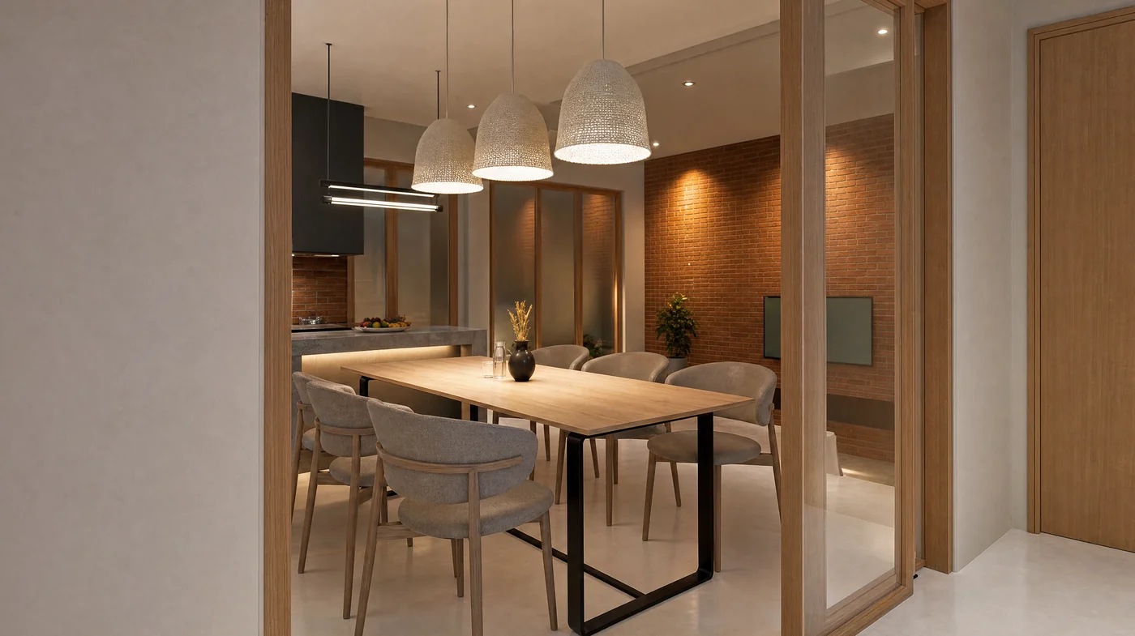
Inside
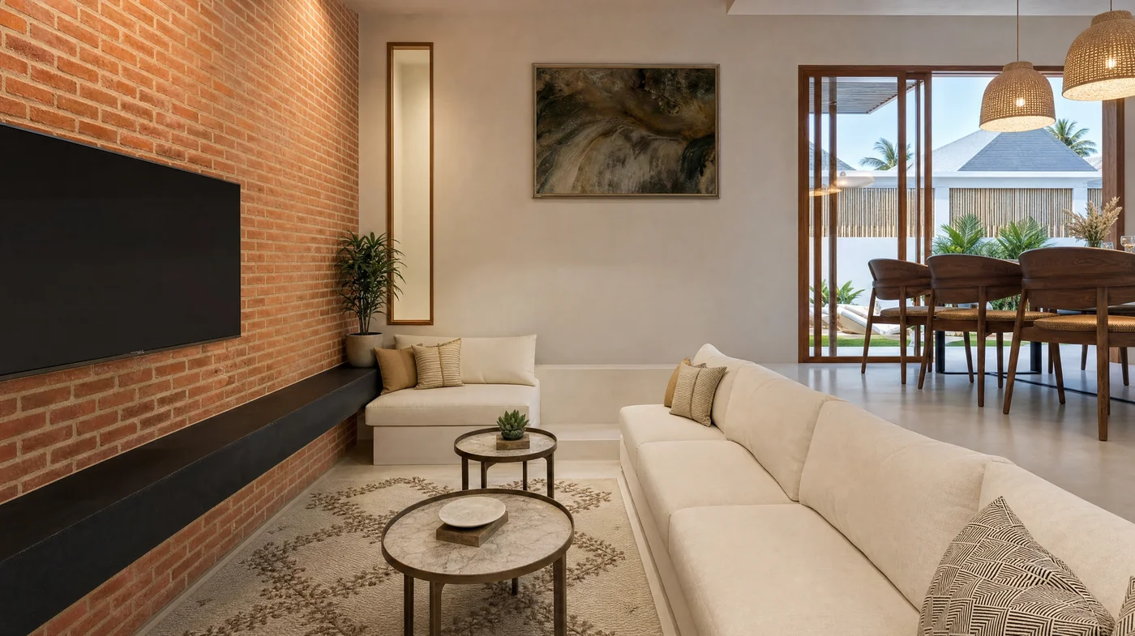
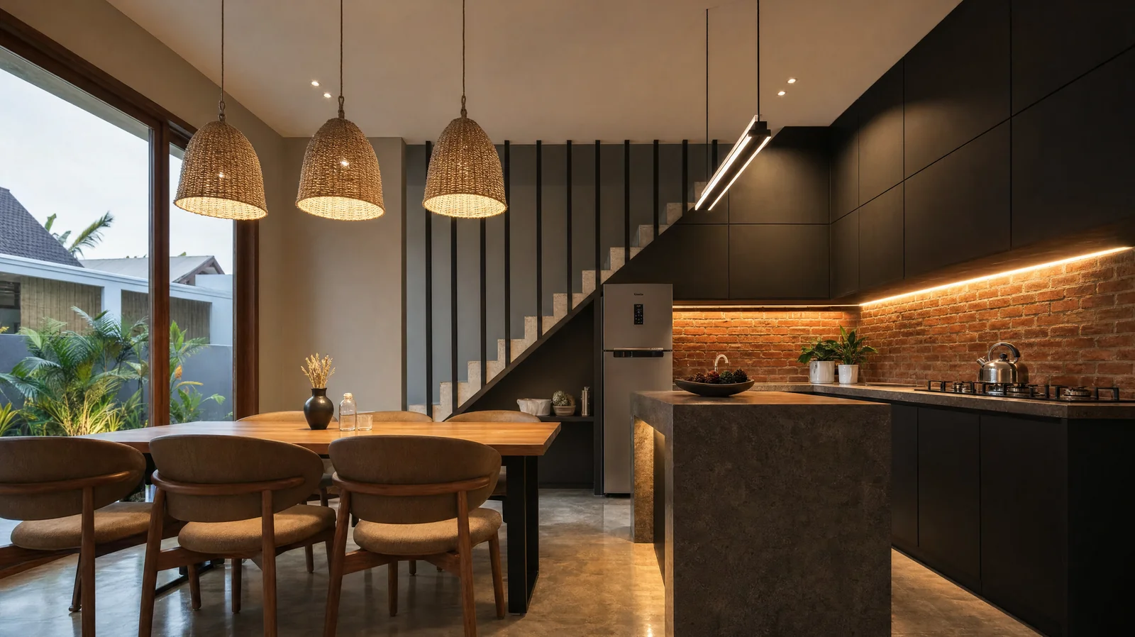
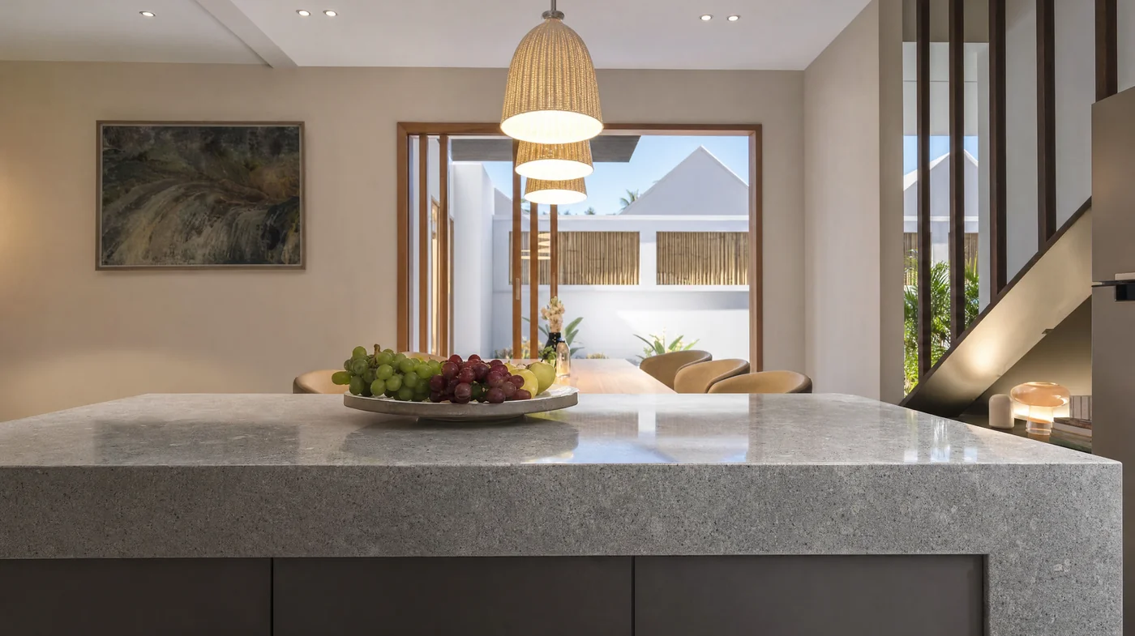
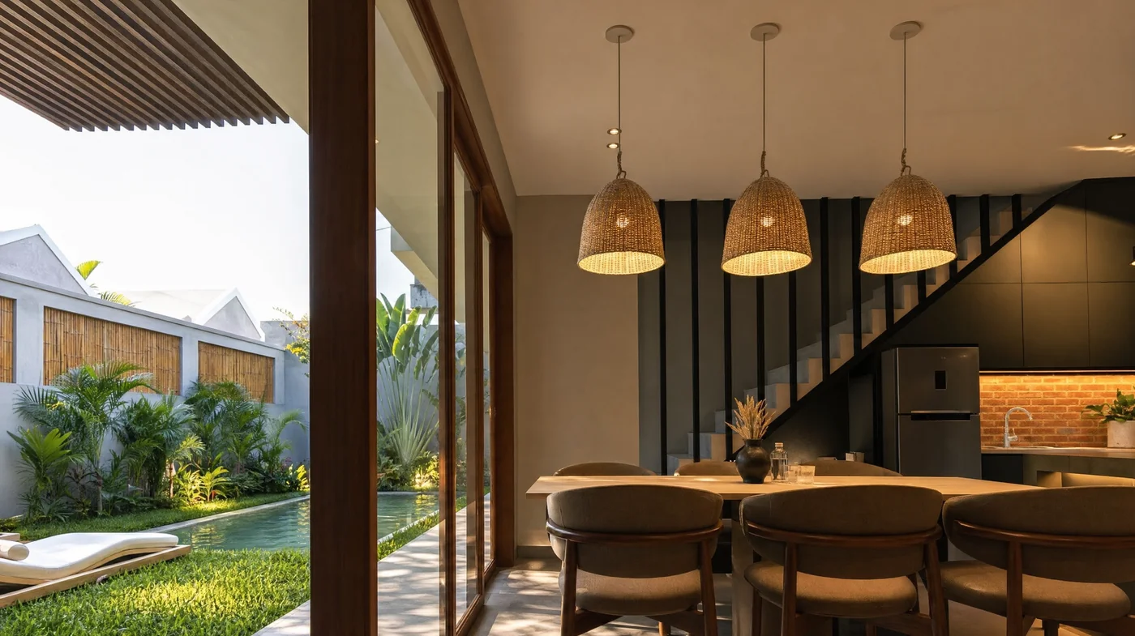
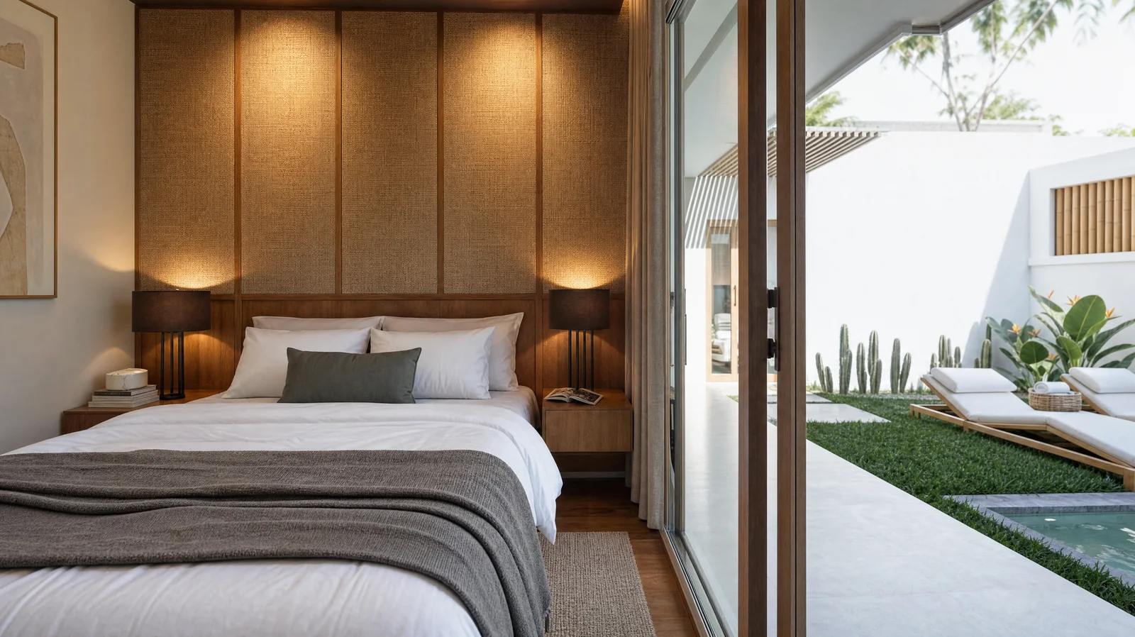
All five houses share one design, so these pictures show the type. Ask us and we will send today's photos of Villa Teak itself.
Room by room
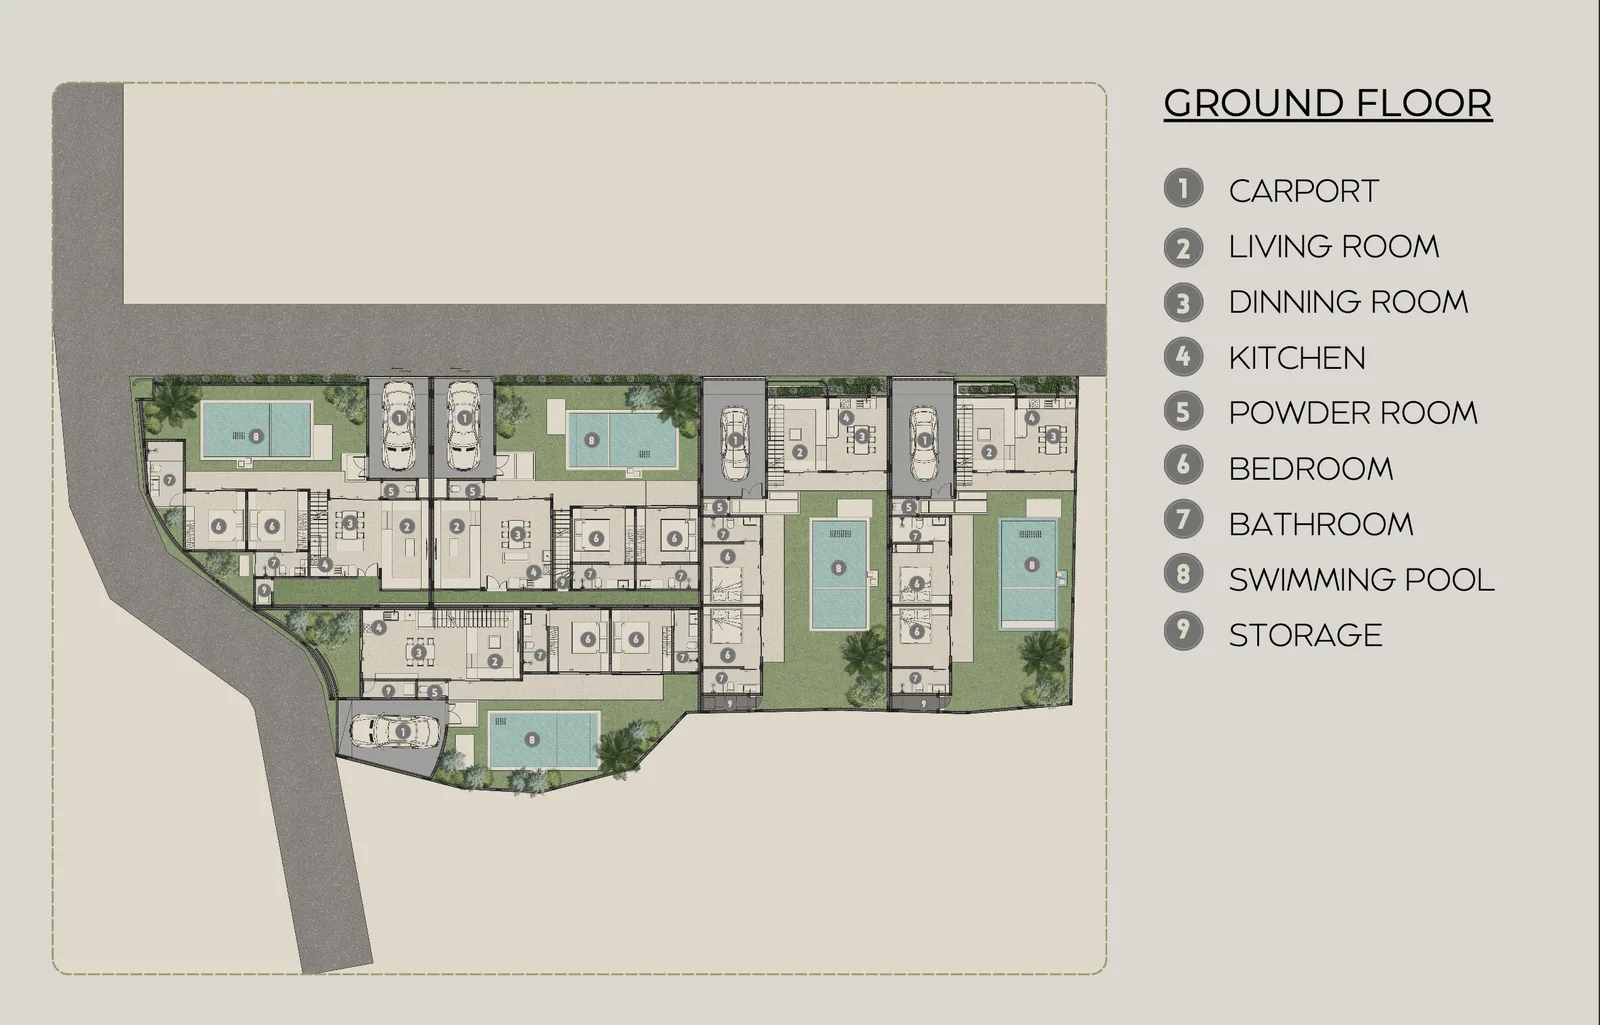
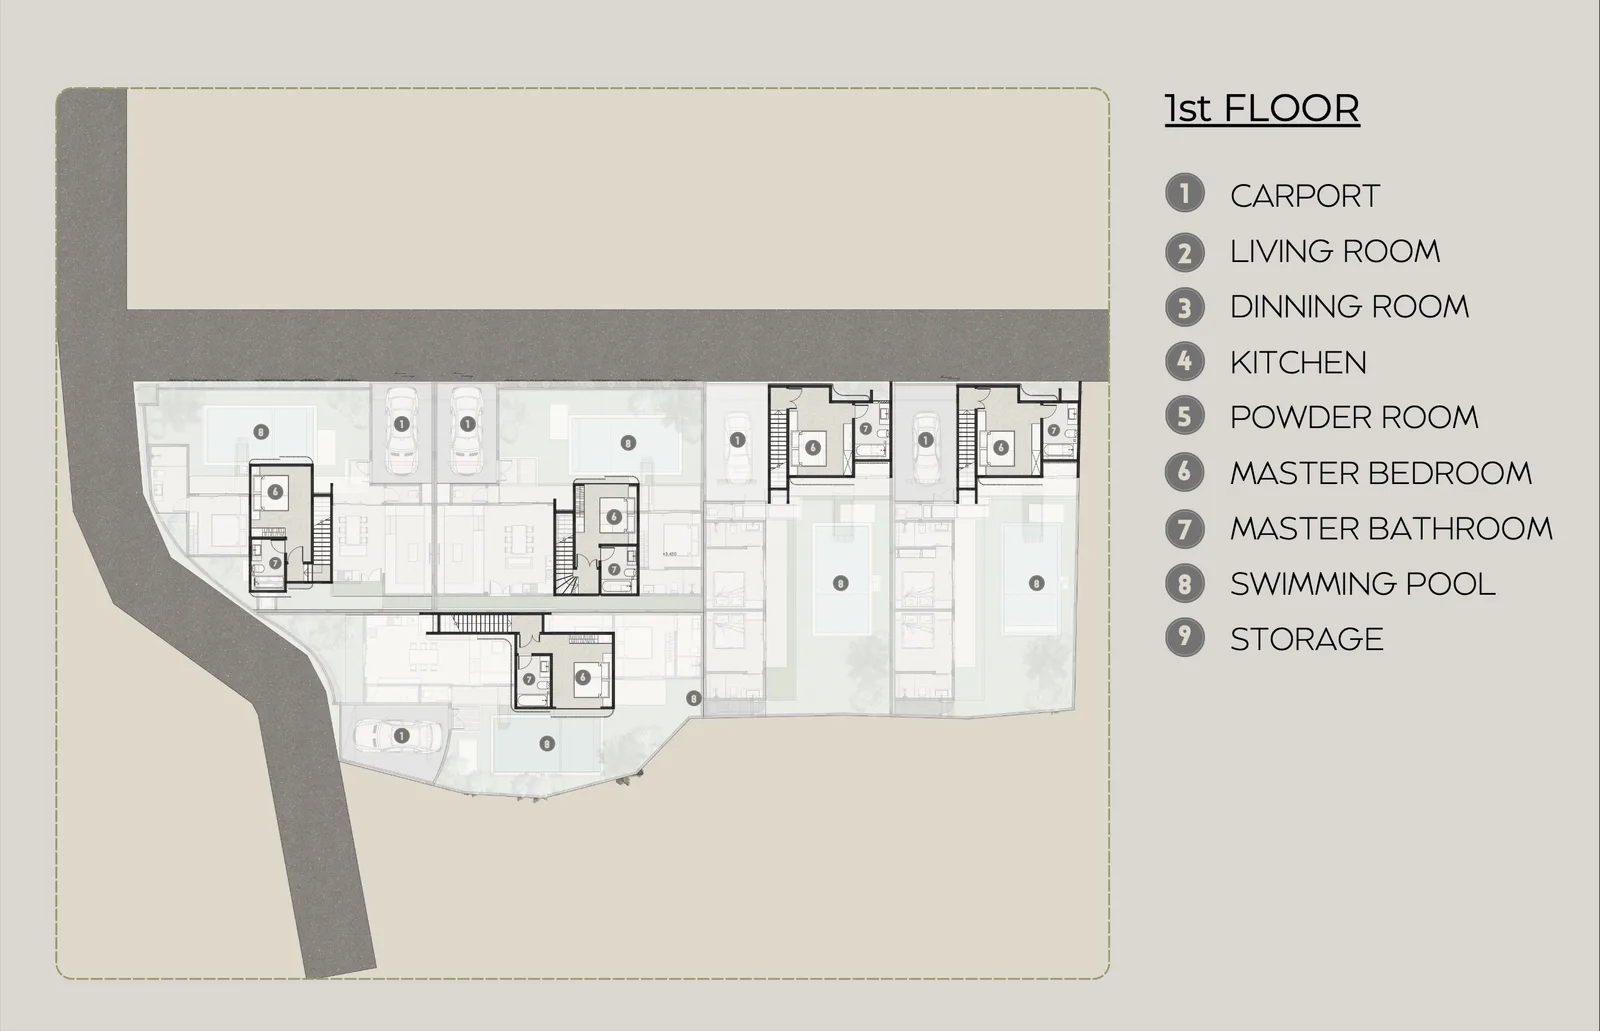
Straight off the floor plan. Two floors, three bedrooms, three full bathrooms and a guest toilet.
Ground floor
- Living and dining, open plan 1
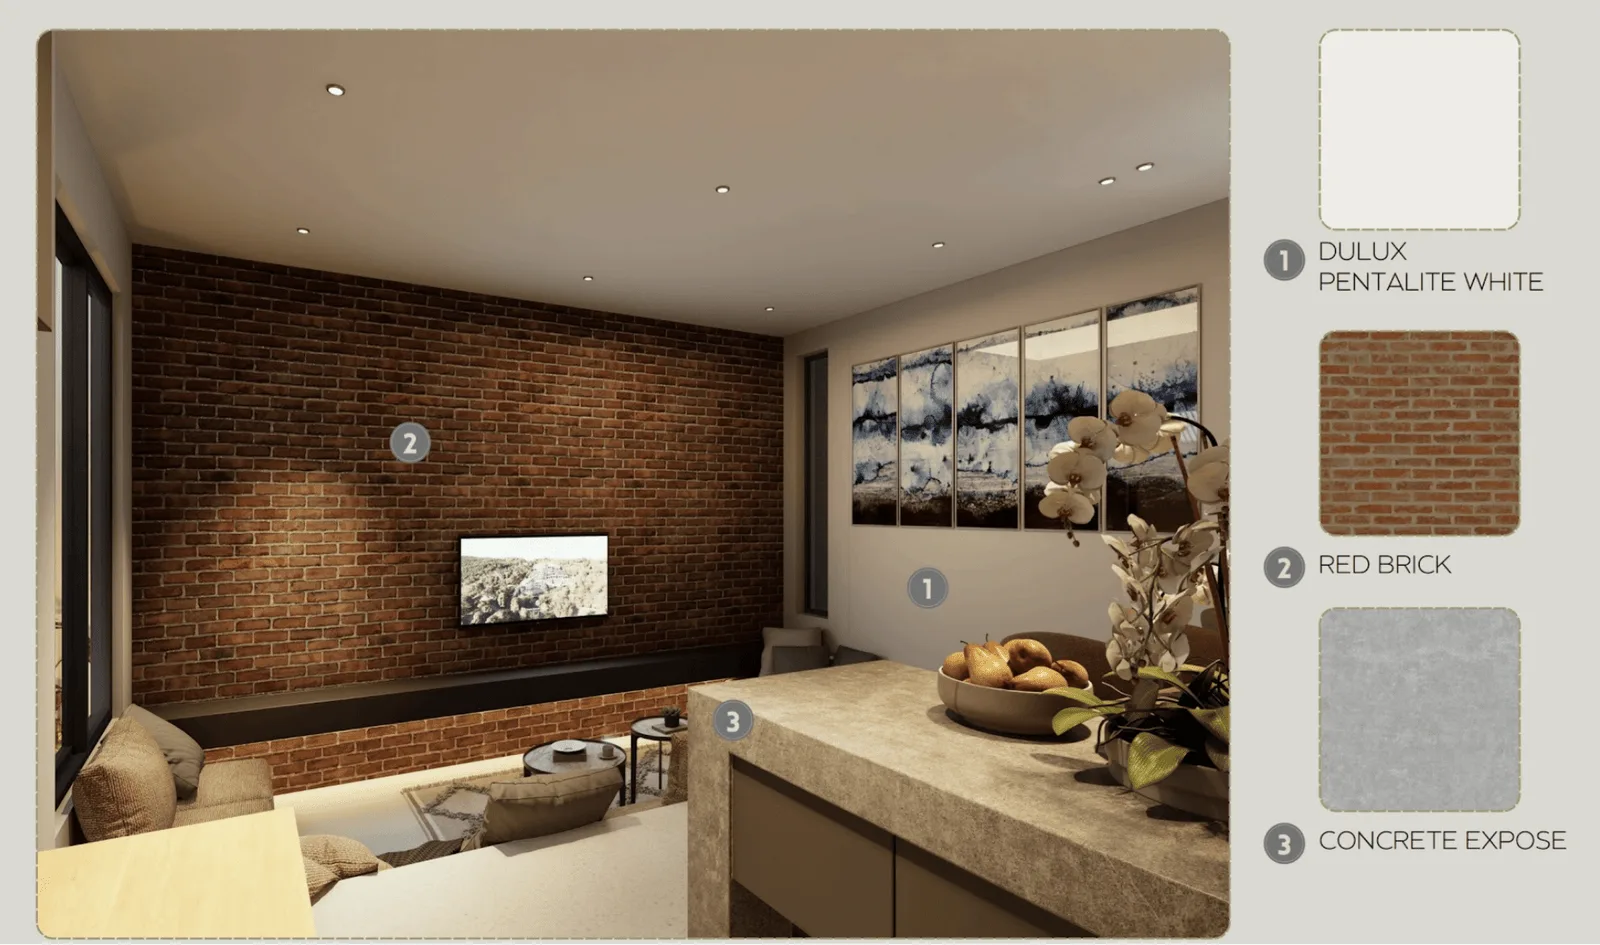
- Sunken living room 2
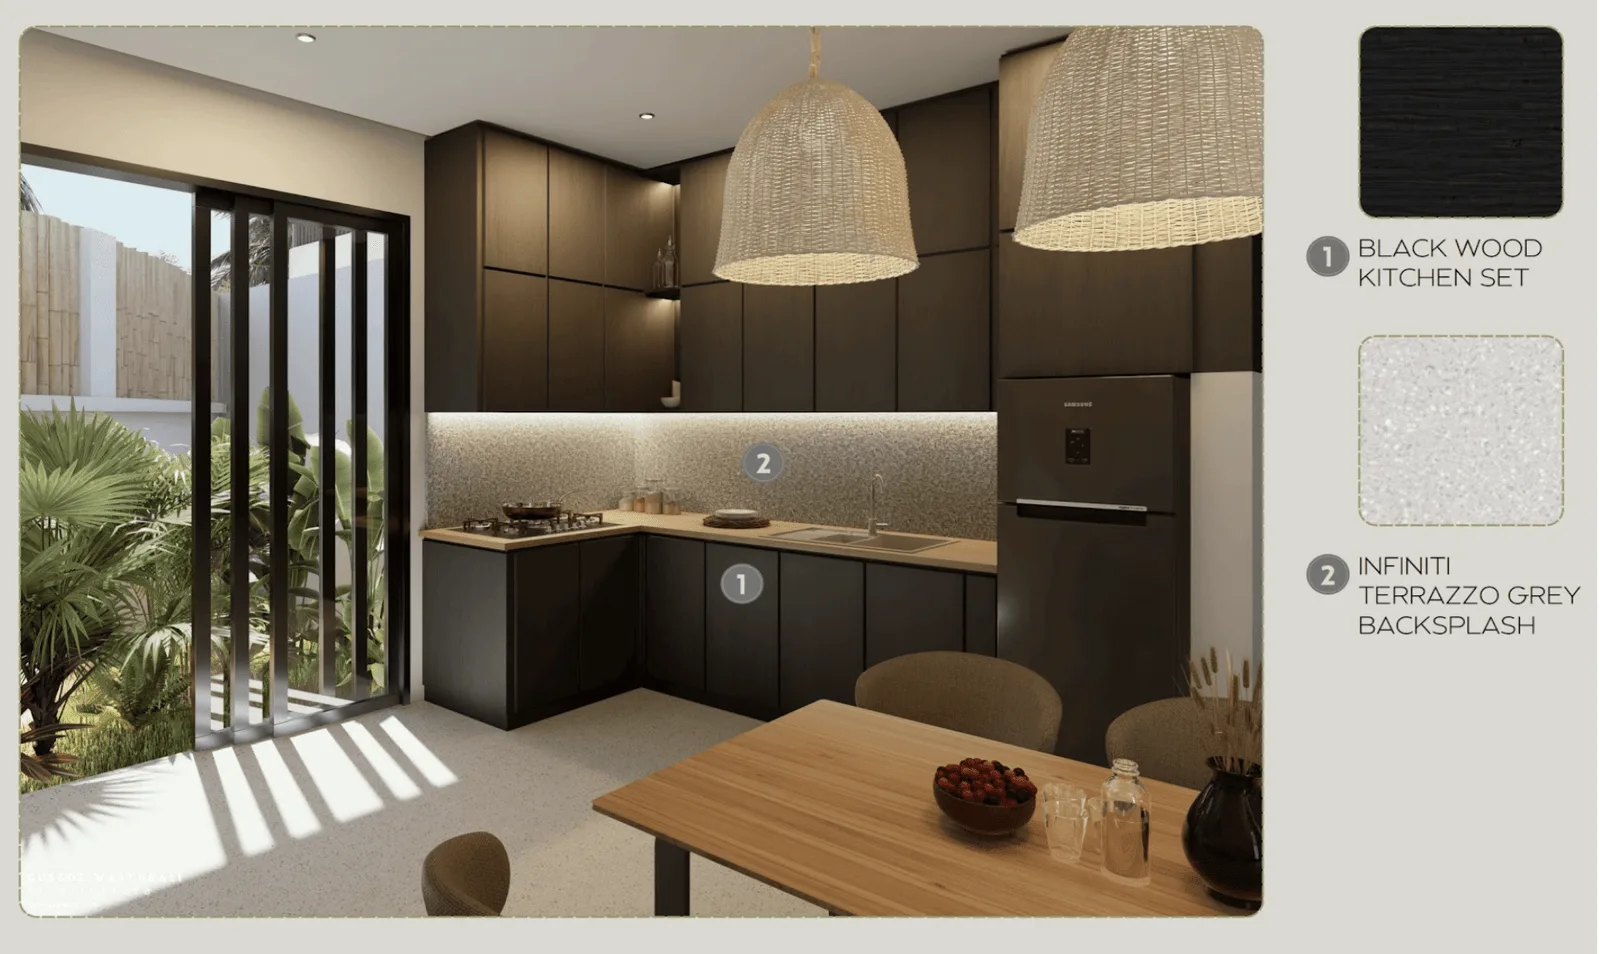
- Kitchen with a stone island 3
- Bedroom one, with its own bathroom 4
- Guest toilet 5
- Pool and courtyard 6
- Carport 7
- Store room 8
First floor
- Main bedroom and main bathroom 9
- Bedroom three, with its own bathroom 10
What you get
- White goods and the usual appliances
- A private pool with the rain curtain wall
- A covered carport behind your own gate
- A store room
- Bamboo screening on the outside walls
- One year warranty on the build and the electrics
What you do not get
- Plates, cutlery and glasses
- Pots and pans
- Towels and bed linen
- A roof terrace. This house does not have one.
Budget a few thousand dollars to fit the house out if you plan to rent it from day one.
The floor plans
and the finishes
The whole site on one sheet, both floors. Then the materials the rooms are built from. Click any picture to enlarge it.
Villa concept
- Five villas, three bedrooms each
- Open plan living room and diner
- Sunken living room
- Modern contemporary design
- 3.5 bathrooms
- Private parking for each villa
- Waterfall swimming pools
- 200 m² of prime land for each villa
- In Seminyak, the most consistently sought after area of Bali
Come visit
in person
Jl Petitenget no 19, Kerobokan Kelod. This is the real pin, not an "area" circle. Zoom in, look at how close the neighbours sit, and measure the walk to Petitenget yourself.
The map shows what we tell you on every page: neighbours sit close on every side. The view is your own garden, not a rice field. Better you see that here than after a twelve hour flight.
The full spec
Every fact we hold about this house, in one list. If a line matters to you, ask and we will send the paper behind it.
- House
- Villa Teak, house 05 of five
- Project
- The Sacred Garden, by WISMA
- Where
- Kerobokan Kelod, Seminyak, Badung, Bali
- Walk to Petitenget
- About five minutes
- Price
- $250,000
- Bedrooms
- 3
- Bathrooms
- 3 full, plus a guest toilet
- Land
- 200 m² (2 are)
- Floors
- 2
- Pool
- Private, with a rain curtain wall
- Parking
- One covered carport, behind your own gate
- Roof terrace
- None
- What you hold
- A long-term lease, with a written option to extend. Not freehold.
- Renewal
- You can extend. The price is set then, by three valuers who do not work for us.
- Warranty
- One year on the build and on the electrical appliances
- If we manage it
- 15% to 18% of the rent. Power and big structural repairs are not included.
- Build status
- Finished, fully furnished, ready to move into. Come and walk through it.
- Handover
- The house is ready now. When you get the keys depends on the payment plan you pick. Ask us.
- Why this name
- Teak is the best known timber in Java. It is oily, heavy, and it holds up outdoors for decades.
The money
Two ways to pay. Both add up to $250,000. The full running cost sheet sits on the main page.
Plan A. Ten months.
You pay 20% down. Then you pay ten equal payments. This is the simple route if the money is already there.
Plan B. The house helps pay.
You pay 20% down. Then $10,000 a month for a year. The last $80,000 comes out of the rent the house earns. That part takes 20 months.
What it costs to run
Renting it out costs money. Plan for booking site fees and management. Then staff, power and repairs. Then a 10% tax on the rent. Together they eat a big share.
The main page works a full year three ways. It starts at the Seminyak average. It ends at a 90% year almost nobody hits. The cash left over lands between 2.5% and 11.7% of the price.
What we will send you
The lease. The zoning and build permits. The floor plan and spec. How the rental licence works, in writing, with our notary. And the spreadsheet behind our numbers.
Read all of it with your own lawyer. Pick one who does not work for us. That is the best advice in this market.
The other houses
There are five. They share one design and one price. Only the name and the spot on the lane change.
Want to see
Villa Teak for real?
Come and walk through it, or ask us for today's photos. We send the good ones and the bad ones. Then read the papers with your own lawyer.